visTable® – Digital Factory Planning Software
Digital factory planning – plan layouts, compare alternatives, make informed decisions.Updated on 13. Oct 2026 by plavis GmbH
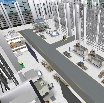
visTable® is software for digital factory planning. It brings together 2D/3D factory layouts, material flow analyses, and planning alternatives in a shared digital factory model. Planning teams can design new production and logistics areas and optimize existing operations – without extensive CAD expertise. This enables teams to quickly visualize changes, compare alternatives using key performance indicators, and make informed decisions about production and logistics.
Build a scale model of your factory using existing layout and CAD data alongside customizable objects from the model library. See how machines, workstations, storage areas, and transport routes fit together spatially. This creates a clear foundation for further planning and coordination.
Develop alternative layouts and assess their impact before relocating equipment or modifying factory spaces. Connecting layouts with material flow helps you evaluate spatial changes in the context of production and logistics processes.
Visualize material flows directly within your layout. Sankey and spaghetti diagrams make transport relationships, volumes, and routes easy to understand. Identify where material handling requires excessive effort and which arrangements could shorten travel distances.
Which layout makes better use of available space? How do travel distances and material handling effort change? Compare planning alternatives using consistent evaluation criteria. This helps you explain your recommendations and prepare informed investment and operational decisions.
Bring factory planning, production, logistics, lean management, and company leadership together around a shared digital factory model. Clear 2D and 3D views make it easier to discuss requirements, understand alternatives, and develop a shared understanding of the plan.
visTable® is designed for manufacturing companies, planning consultancies, universities, and research institutions. The software runs locally on Windows.
Explore visTable® with your own planning project: start a free 14-day trial or schedule a personalized live demo.
Integrated planning functions support you in validating your layouts. Simultaneous editing of layouts by several people, from anywhere in the world, saves costs and time. Through object-based drag & drop, you generate complex layouts in a timely manner and create transport networks, record material flows. Afterwards, visTABLE® validates every proposed change with regard to material flow, space requirements and safety distance. The immediate display of the layout clarifies many practical concerns before the implementation decision.
The open library includes around 1500 scalable models from the areas of buildings, production, assembly, storage, personnel, means of transport, robots, cranes, areas, outdoor areas, etc. Of course, you can create and import individual models using CAD or 3D programs (e.g. Solid Works®, 3ds Max®, CATIA®, etc.).
In addition to desktop operation, the software is tailored to modern touch screens and thus also ensures future-proofing for your planning processes.
Resilient simulations with specialist software require a large amount of data - visTABLE® already evaluates the material flow on the basis of three parameters and provides immediate visual feedback. visTABLE® does not require experts to operate it. By using visTABLE® the users become experts and can fully concentrate on the project planning.
Project no.: 23/3161
Tender until: finished
We are a global automotive supplier and are looking for planning software (material flow ... more
Project no.: 19/1891
Tender until: finished
As a consultant for an educational institution, I am looking for simulation software in the ... more